|
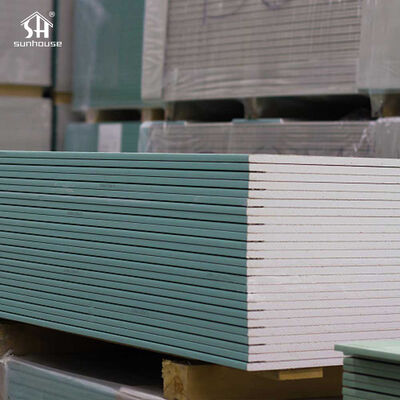
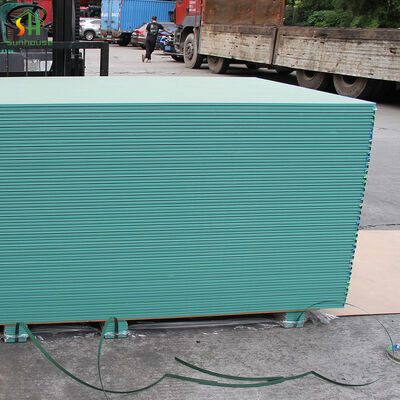
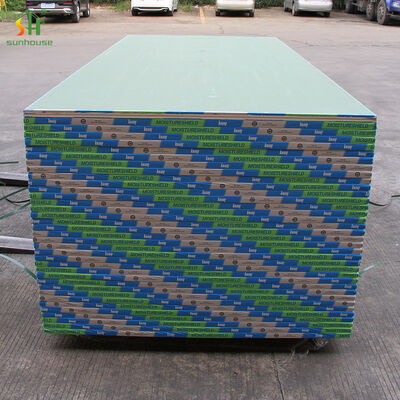
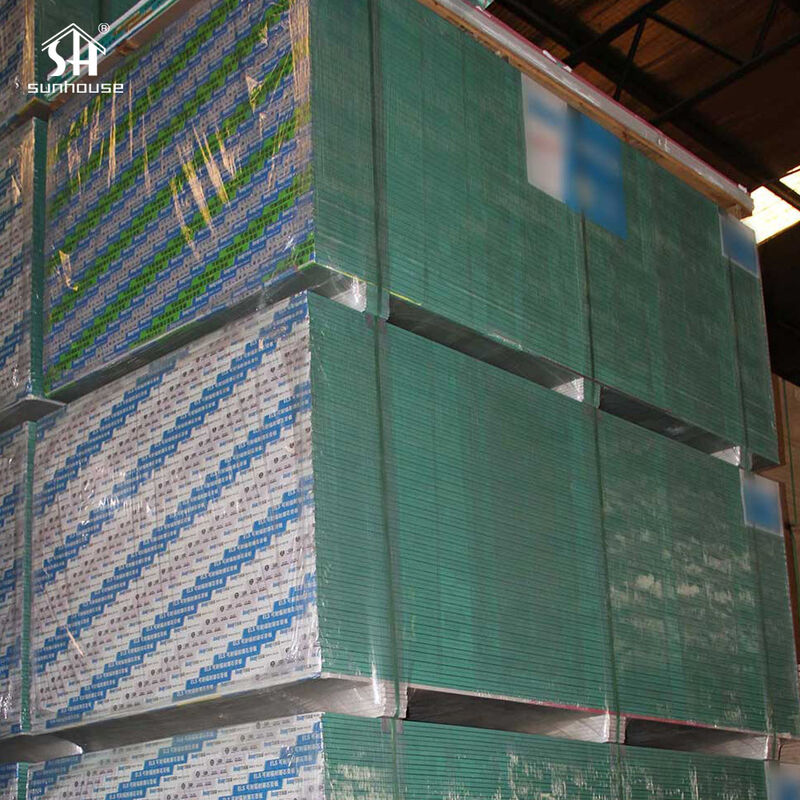
| Nom De La Marque: | SUNHOUSE |
| Numéro De Modèle: | 1220x244m-12mm |
| Nombre De Pièces: | 800 |
| Conditions De Paiement: | LC, T/T |
Les plaques de plâtre résistantes à l’humidité sont fréquemment spécifiées pour les plafonds des salles de bains, des cuisines, des buanderies, des hôtels et des hôpitaux. Une absorption d’eau réduite ne fournit pas automatiquement une résistance à l’affaissement suffisante pour chaque plafond. La stabilité à long terme dépend du type exact de panneau, de son épaisseur, de l’espacement des charpentes, du sens d’installation, du modèle de fixation, de la finition de surface, de la charge d’isolation, des conditions de ventilation et d’humidité pendant la construction et l’entretien.
Confirmez que le produit exact résistant à l’humidité est approuvé pour l’installation au plafond et l’espacement de charpente requis.
L'espacement des canaux, l'alignement, la rigidité et la stabilité de la suspension affectent directement l'envergure de la planche.
Une humidité élevée, des finitions mouillées, de la condensation et une isolation non supportée peuvent augmenter la déflexion temporaire ou permanente.
L’orientation des panneaux, l’espacement des vis, le support des bords et la disposition des joints doivent suivre le système de plafond approuvé.
La résistance à l’humidité décrit une absorption d’eau réduite ou des performances améliorées dans des conditions intérieures humides. La résistance à l'affaissement décrit la capacité d'un panneau installé horizontalement à limiter la déflexion entre les éléments de charpente au fil du temps. Un panneau peut satisfaire à une classification de résistance à l’humidité tout en nécessitant une charpente de plafond plus étroite qu’un panneau de plafond spécialement conçu pour résister à l’affaissement.
Les additifs de base et les parements traités aident le panneau à résister à l'absorption d'humidité par rapport aux panneaux muraux en gypse standard. Cette propriété est importante dans les pièces humides mais ne définit pas la portée maximale du plafond non soutenu.
La résistance à l’affaissement dépend du noyau du panneau, du composite de revêtement, de l’épaisseur, de la largeur, de l’orientation et de la distance entre les supports. Les panneaux de plafond spécialisés peuvent utiliser une formulation technique pour offrir des performances améliorées dans les centres de charpente plus larges.
Une texture humide, plusieurs couches de finition et un isolant reposant sur l’arrière du panneau peuvent augmenter la charge. Ces charges doivent rester dans les limites de la conception exacte des panneaux et du plafond.
Un panneau de haute qualité peut encore s'affaisser lorsque les canaux du plafond sont trop espacés, mal alignés ou mal suspendus. L'espacement des fixations et le support des bords sont également essentiels.
Un panneau résistant à l'humidité approuvé pour les cloisons verticales peut avoir des limites différentes lorsqu'il est installé horizontalement. Avant de commander, confirmez l'application du plafond, l'épaisseur minimale, la direction des panneaux, l'espacement maximal de la charpente, l'espacement des fixations, la finition de surface et la charge d'isolation autorisée par le fabricant.
L'affaissement apparaît normalement comme une déviation visible vers le bas entre les éléments de charpente du plafond. Il peut se développer progressivement sous une humidité et une charge soutenues, ou devenir visible après une texture de pulvérisation humide, une fuite d'eau ou un support de charpente insuffisant.
La planche reste plate entre des supports correctement espacés et alignés.
Un mouvement mineur commence sous l’humidité, finit par l’humidité ou sous une charge soutenue.
Une lumière réfléchie inégale rend la déviation visible à travers le plafond.
Une déflexion importante peut entraîner des joints fissurés, des contraintes sur les vis ou des finitions endommagées.
Ce diagramme est illustratif. Les critères de déflexion et d'inspection acceptables doivent être définis par le fabricant du produit, les spécifications du projet et les exigences du système de plafond.
Un panneau mural résistant à l'humidité peut être installé là où un panneau de plafond dédié résistant à l'affaissement est requis.
Les panneaux minces sont plus sensibles à la portée horizontale, aux finitions humides et aux conditions de forte humidité.
L'augmentation de la distance entre les canaux augmente la portée non supportée de la carte.
Une installation parallèle peut créer une portée efficace et une disposition des joints différentes de celles d'une installation perpendiculaire.
Une humidité prolongée peut réduire la rigidité des panneaux et augmenter la déformation en fonction du temps.
Les textures à base d'eau, les plâtres humides ou les revêtements épais ajoutent de l'humidité et un poids temporaire avant le séchage.
Un matelas ou un isolant en vrac non soutenu peut créer une charge soutenue vers le bas.
Un espacement important des vis, des vis trop enfoncées ou du papier endommagé peuvent réduire l'efficacité de la fixation.
Les canaux tordus, courbés ou mal alignés peuvent créer un plafond inégal avant le début de la finition.
Les fuites de plomberie, les fuites de toit ou la condensation peuvent saturer les zones locales du conseil et causer des dommages permanents.
Le tableau suivant est un cadre de passation des marchés plutôt qu'un calendrier d'installation universel. Les limites exactes varient selon la formulation du panneau, le fabricant, le type de charpente, la finition et la norme d'installation locale.
| Épaisseur nominale | Position générale du plafond | Principale préoccupation d'achat | Action recommandée |
|---|---|---|---|
| 6,4 mm / 1/4 pouce | Généralement utilisé comme couche de revêtement ou de surface incurvée, et non comme plafond monocouche normal sans support. | Rigidité très limitée en utilisation seule. | Ne pas spécifier comme couche de plafond unique à moins qu'un système approuvé ne le permette expressément. |
| 9,5 mm / 3/8 pouces | Utilisé dans certains systèmes de plafond avec une charpente relativement étroite et des finitions contrôlées. | Une plus grande sensibilité à l’espacement du cadrage, à l’humidité et à la texture à base d’eau. | Confirmez que le panneau exact est approuvé pour le plafond et examinez toutes les limitations du produit. |
| 12 mm ou 12,5 mm | Épaisseur internationale commune des murs et des plafonds. | Le panneau MR standard et le panneau de plafond résistant à l'affaissement peuvent se ressembler mais avoir des limites de portée différentes. | Demandez un tableau d’application au plafond pour le produit exact. |
| Carte standard de 12,7 mm / 1/2 pouce | Convient aux plafonds uniquement dans les conditions de charpente et de finition autorisées par le fabricant. | Les panneaux ordinaires peuvent ne pas supporter des centres de charpente plus larges ou des finitions humides supplémentaires. | N'appliquez pas les données de performance d'un panneau de plafond spécialisé. |
| Panneau résistant à l'affaissement de 12,7 mm / 1/2 pouce | Conçu spécifiquement pour une utilisation au plafond et pour des centres de charpente potentiellement plus larges. | La reconnaissance du produit peut dépendre des restrictions en matière d'orientation, d'isolation et de finition. | Vérifiez la fiche technique actuelle et l’approbation du système. |
| 15 mm ou 15,9 mm / 5/8 pouces | Plus grande rigidité et couramment utilisé dans les systèmes de plafond coupe-feu, acoustiques ou robustes. | Un poids de planche plus élevé augmente les charges de manutention et de charpente. | Confirmer l'espacement des charpentes, l'assemblage anti-feu et la capacité de suspension. |
| Plusieurs couches de cartes | Utilisé pour les performances incendie, acoustiques ou d’impact. | Une charge morte accrue et des fixations plus longues affectent l'ensemble du système de plafond. | Examinez les exigences en matière de suspension, de canal, de vis et de périmètre. |
L'espacement des charpentes détermine la portée non supportée entre les profilés de plafond, les solives ou les éléments de fourrure. Un espacement plus large peut réduire les coûts de matériaux et d'installation, mais cela augmente la demande de flexion du panneau et rend le plafond plus sensible à l'humidité et à la charge supplémentaire.
| État du cadre | Effet de stabilité générale | Décision d'achat |
|---|---|---|
| Centres de 305 mm / 12 pouces | Fournit un support étroit et peut être nécessaire pour certains panneaux minces, systèmes résilients ou finitions lourdes. | Confirmez si un espacement rapproché est nécessaire pour la planche, la finition des carreaux ou les détails du plafond spécifiés. |
| Centres de 400 à 406 mm / 16 pouces | Gamme commune de supports de plafond pour de nombreux systèmes de plaques de plâtre. | Vérifiez l’épaisseur, la direction et le modèle de vis du panneau. |
| Centres de 600 à 610 mm / 24 pouces | Crée une portée de planche plus large et nécessite généralement une épaisseur appropriée ou un produit résistant à l'affaissement. | Exigez l'approbation explicite du fabricant plutôt que de supposer que chaque carte MR de 12,5 mm ou 12,7 mm est adaptée. |
| Centres de charpente irréguliers | Crée des portées incohérentes et peut produire des vagues visibles. | Corriger le cadrage avant l'installation des planches. |
| Canaux de fourrure mal alignés | Force la planche à suivre des surfaces de support inégales. | Inspectez le niveau du plafond, la rectitude du canal et la suspension. |
| Bords de carte non pris en charge | Peut créer un mouvement des joints, des fissures ou une déviation locale. | Ajoutez un cadrage ou suivez un détail de bord perpendiculaire approuvé. |
Certains panneaux de plafond d'ingénierie sont approuvés pour l'encadrement à environ 600 ou 610 mm d'entraxe dans des conditions définies. Cette allocation ne doit pas être copiée dans un devis pour un panneau générique résistant à l’humidité. Le nom du produit, l’épaisseur, l’orientation, la finition, la charge d’isolation et la méthode de fixation doivent tous être vérifiés.
La direction des planches est définie par la position du bord long de la planche par rapport à la charpente. L'installation perpendiculaire est généralement préférée car elle répartit les joints sur plusieurs éléments de charpente et peut fournir une disposition des travées plus favorable. Cependant, certains produits et systèmes approuvés permettent également une installation parallèle.
La dimension longue de la planche traverse la charpente du plafond. Chaque feuille s'étend sur plusieurs canaux et les joints d'extrémité peuvent être décalés entre les rangées adjacentes.
La dimension longue de la planche suit la charpente du plafond. Cet agencement peut être autorisé pour des produits spécifiques, mais peut avoir des exigences différentes en matière de charpente et de support de bord.
Ne passez pas d’une installation perpendiculaire à une installation parallèle simplement pour réduire les coupes ou le gaspillage. L’orientation des panneaux peut affecter l’espacement maximal des charpentes, le support des bords, la disposition des fixations et la validité d’un système de plafond coupe-feu ou acoustique.
Les fixations de plafond supportent le poids mort de la planche et aident à maintenir le panneau en contact étroit avec la charpente. Les fixations trop espacées, trop courtes ou trop enfoncées peuvent réduire la fiabilité des fixations.
Les panneaux de plafond portent leur propre poids verticalement vers le bas et nécessitent souvent une fixation plus serrée que les panneaux muraux. Utilisez le programme de plafond indiqué dans la norme d'installation applicable, le guide de produit ou l'assemblage testé.
Les plaques de plâtre résistantes à l'humidité améliorent la tolérance à l'humidité mais ne peuvent pas empêcher la condensation causée par une mauvaise ventilation, des surfaces froides ou un mouvement incontrôlé de la vapeur. Une humidification à long terme peut augmenter la déflexion et endommager les finitions ou les joints.
| État d'humidité | Effet sur la stabilité du plafond | Contrôle recommandé |
|---|---|---|
| Humidité de la salle de bain à court terme | Normalement gérable lorsque le tableau et la ventilation sont adaptés à la pièce. | Assurer une extraction efficace et laisser sécher le plafond. |
| Humidité relative élevée persistante | Peut réduire la rigidité du panneau et augmenter la déflexion à long terme. | Passez en revue les limites de service du conseil et mettez à niveau le système si nécessaire. |
| Condensation superficielle | Un mouillage répété peut tacher les finitions et adoucir les zones locales. | Améliorer l'isolation, l'étanchéité à l'air, la ventilation et le contrôle de la température. |
| Condensation dans la cavité cachée | Peut mouiller la face arrière sans avertissement visible immédiat. | Examinez le contrôle de la vapeur, la continuité de l’isolation et les pénétrations de service. |
| Fuite de toit ou de plomberie | Peut provoquer une saturation locale, un affaissement grave ou une défaillance de la carte. | Arrêtez la fuite, isolez la zone et évaluez les planches concernées. |
| Humidité de construction | Les chapes humides, les enduits et le béton peuvent faire monter l'humidité avant que le bâtiment ne soit aéré. | Séchez le bâtiment avant de fermer et de finir les plafonds. |
| Espace de toit non conditionné | Les cycles de température peuvent augmenter le risque de condensation. | Confirmez si la conception des panneaux et du plafond est approuvée sous des espaces non chauffés ou non conditionnés. |
La texture pulvérisée à base d'eau, le plâtre de placage, les revêtements épais et les multiples couches de finition peuvent ajouter temporairement de l'humidité et du poids. Le panneau peut être plus vulnérable avant que la finition ne soit complètement sèche.
Certains panneaux de gypse minces ou standards ne sont pas recommandés à leur espacement maximal de charpente lorsqu'une texture à base d'eau est appliquée. Vérifiez toujours le tableau exact des produits au lieu d'approuver le plafond en fonction uniquement du poids de la planche sèche.
Les plaques de plâtre ne doivent pas être utilisées comme plate-forme de support non vérifiée pour l'isolation, les câbles, les tuyaux ou l'équipement mécanique. La suspension du plafond et la structure du bâtiment doivent supporter les charges de service indépendamment, à moins que la documentation du système n'autorise expressément une charge définie.
| Article au-dessus du plafond | Risque potentiel | Réponse de conception recommandée |
|---|---|---|
| Isolation en matelas | Les bâtons mal soutenus peuvent reposer de manière inégale sur la planche. | Soutenez l’isolation indépendamment ou suivez la charge autorisée par le fabricant du panneau. |
| Isolation en vrac | Crée une charge soutenue répartie sur le plafond. | Vérifiez la charge maximale autorisée et l’installation uniforme. |
| Cellulose installée par voie humide | Ajoute à la fois de l'humidité et du poids avant le séchage. | À utiliser uniquement là où la carte et le système exacts le permettent expressément. |
| Câbles électriques | Les faisceaux de câbles peuvent créer des points de pression concentrés. | Supportez les câbles à partir d’une charpente ou de supports de câbles approuvés. |
| Tuyaux et conduits | Peut transférer des charges mortes, des vibrations ou de l'eau de condensation. | Suspendez les services indépendamment de la structure du bâtiment. |
| Luminaires | Les luminaires lourds peuvent surcharger les ouvertures découpées et les bords des planches. | Fournir un support indépendant et renforcer les ouvertures au besoin. |
| Panneaux d'accès | Interrompre la continuité de la carte et ajouter des charges de châssis concentrées. | Utilisez un panneau d'accès encadré et compatible avec le système. |
Les panneaux et les canaux de plafond ne sont pas destinés à supporter des outils stockés, des boîtes à carrelage, des composants de conduits ou des travailleurs. Les charges temporaires du chantier peuvent déformer le plafond de manière permanente ou endommager le système de suspension.
| Application | Conditions d'humidité typiques | Approche de sélection du conseil d’administration | Vérification de la stabilité des clés |
|---|---|---|---|
| Plafond de salle de bain résidentiel | Humidité à court terme et condensation possible. | Panneau résistant à l'humidité approuvé pour le plafond. | Ventilation, espacement des cadres et performances d’affaissement. |
| Plafond de cuisine | Vapeur de cuisson, chaleur et humidité de nettoyage périodique. | Panneau MR ou panneau de plafond approuvé selon les conditions de la pièce. | Ventilation par extraction et finition de surface. |
| Plafond de la buanderie | Humidité et condensation liée à l'appareil. | Système de plafond résistant à l'humidité. | Échappement de la sécheuse, fuites de plomberie et ventilation. |
| Plafond de salle de bains d'hôtel | Utilisation fréquente avec cycles d'humidité répétés. | Panneau de plafond MR ou résistant à la moisissure avec portée documentée. | Possibilité de séchage quotidien et accès pour l'entretien. |
| Plafond des toilettes de l'hôpital | Humidité de nettoyage et humidité intérieure contrôlée. | Produit sélectionné pour ses exigences en matière d'humidité, de moisissure, de nettoyage et d'incendie. | Finition des joints, panneaux d'accès et pénétrations de service. |
| Plafond de cuisine commerciale | Chaleur, graisse, vapeurs de nettoyage et humidité potentiellement élevée. | Système de plafond lavable spécialisé plutôt que panneau MR générique. | Finition hygiénique, ventilation et classification d'exposition. |
| Plafond de piscine intérieure | Humidité persistante, condensation et exposition chimique. | Système de plafond spécialisé résistant à la corrosion et à l’humidité. | Compatibilité des planches, des cadres, des cintres, des vis et des revêtements. |
| Plafond du hammam | Haute température et pression de vapeur continue. | Système de hammam spécialement conçu. | Pare-vapeur, imperméabilisation et résistance à la température. |
| Soffite extérieur | Humidité extérieure et éventuelle humidité due au vent. | Panneau de soffite extérieur spécifiquement approuvé pour l'exposition. | Limites climatiques, charpente, fixations et revêtement extérieur. |
Les essais de déflexion humidifiés sont utilisés pour évaluer la capacité relative des panneaux de gypse à résister à l'affaissement lorsqu'ils sont soutenus horizontalement dans un environnement très humide. Le résultat doit être examiné avec les spécifications du produit et les limites d'installation.
| Test ou document | Ce qu'il évalue | Interprétation de l'acheteur |
|---|---|---|
| ASTM C473 Déflexion humidifiée | Déflexion d'une éprouvette supportée horizontalement dans des conditions d'essai spécifiées à haute humidité. | Utile pour la qualification et la comparaison de produits lorsque la même méthode et les mêmes conditions d’échantillon sont utilisées. |
| Conformité du produit ASTM C1396 | Classification des produits de plaques de plâtre applicables et exigences en matière de propriété physique. | Confirmez si le panneau est identifié comme un panneau de plafond, un panneau résistant à l'eau ou une autre catégorie. |
| Table de portée de plafond du fabricant | Épaisseur autorisée, espacement des cadres, orientation et conditions de finition pour un produit spécifique. | Il s'agit du document principal permettant de sélectionner la configuration réelle du plafond. |
| Assemblage coupe-feu | Constitution complète des panneaux, des canaux, des supports, des fixations et de l'isolation. | Les modifications de stabilité du plafond ne doivent pas invalider le système d’incendie approuvé. |
| Conception de plafond suspendu | Canal principal, canal de fourrure, espacement des supports, support périmétrique et capacité de charge structurelle. | Les données du tableau ne remplacent pas la conception structurelle du système de suspension. |
| Enregistrements de tests physiques par lots | Dimensions de production actuelle, propriétés de flexion, poids et autres indicateurs de qualité spécifiés. | Aide à vérifier que la production en vrac correspond aux spécifications approuvées de la carte. |
Le test de suspension interne d'un fournisseur ne peut pas être comparé directement à un résultat de laboratoire standardisé à moins que la taille de l'échantillon, la portée du support, la direction du panneau, l'humidité, la durée, la charge et la méthode de mesure ne soient équivalentes.
Identifiez l’utilisation de la pièce, le niveau d’humidité, la ventilation, la condensation et l’exposition éventuelle à l’eau.
Vérifiez le fabricant, le nom du produit, la classification, l’épaisseur et l’approbation du plafond.
Faites correspondre l’espacement des profilés ou des solives avec l’épaisseur, la direction et la finition de la surface des panneaux.
Incluez les couches de panneaux, l’isolation, les accessoires, les panneaux d’accès et les matériaux de finition.
Définir le type de vis, la longueur, l'espacement, le support de bord et la disposition des joints.
Confirmez si la texture, le plâtre, le carrelage ou l'isolation superposée modifie la configuration autorisée.
Faites correspondre les données du produit, les rapports de test, les dessins d'assemblage coupe-feu et de plafond avant d'acheter.
Vérifiez le niveau de la charpente, l’état des planches, l’espacement des vis, les joints et l’humidité de la pièce avant de terminer.
| Article d'inspection | Examen acceptable | Défaut potentiel |
|---|---|---|
| Alignement du cadrage | Les canaux forment un plan de support plat et cohérent. | Les canaux courbés ou torsadés créent des vagues de plafond visibles. |
| Espacement du cadrage | Dans la dimension maximale approuvée de centre à centre. | Des portées excessives augmentent le risque de déflexion. |
| Orientation du conseil d'administration | Correspond à la disposition perpendiculaire ou parallèle approuvée. | Une orientation incorrecte peut dépasser la portée autorisée. |
| Fin de la position commune | Les joints sont soutenus ou installés selon un détail approuvé. | Les joints non soutenus peuvent bouger et se fissurer. |
| Espacement des fixations | Dans la limite du plafond spécifié. | Un espacement large réduit l’attachement et peut augmenter le mouvement. |
| État de la tête de vis | Légèrement en retrait avec parement intact. | Le revêtement brisé réduit la résistance de la tête de fixation. |
| Surface du panneau | Plat, sec et exempt de dommages visibles. | La distorsion avant la finition peut rester visible par la suite. |
| Position de l'isolation | Soutenu indépendamment ou placé uniformément dans la limite de charge autorisée. | L'isolation concentrée crée un affaissement local. |
| Traitement des articulations | Ruban et composé compatibles appliqués dans des conditions de séchage appropriées. | L'humidité emprisonnée ou les joints faibles peuvent entraîner des fissures. |
| Niveau de plafond final | Inspecté avec des règles et un éclairage appropriés. | Une lumière rasante peut révéler des ondes non visibles lors de l’installation. |
La performance d’absorption d’eau est utilisée à tort comme preuve de la rigidité du plafond.
Le produit n’a pas d’application de plafond ni de tableau de portée documenté.
Une allocation pour panneaux de plafond spéciaux est appliquée à un panneau générique.
L'humidité et le poids temporaires de la finition peuvent provoquer une déformation notable.
La direction du tableau peut sortir de la configuration approuvée.
La fixation au plafond peut être insuffisante pour supporter la charge morte des planches.
Le parement ne peut plus assurer un bon support de la tête de fixation.
Une charge soutenue peut dépasser les limites de la planche ou de la suspension.
Les tuyaux, câbles ou conduits créent des charges et des vibrations concentrées.
Les panneaux endommagés par l’humidité peuvent conserver une déformation permanente.
L'humidité provenant de la construction et des finitions humides reste piégée.
Les canaux inégaux sont masqués et transférés au plafond fini.
Les ouvertures découpées deviennent surchargées et peuvent se fissurer ou se déformer.
La modification de l’épaisseur des planches ou de l’espacement des cadres peut invalider l’assemblage.
Panneau de plafond en plâtre résistant à l'humidité et à la moisissure, désignation exacte du fabricant et du produit, épaisseur et dimensions spécifiées, approuvé pour l'installation de plafond horizontal aux centres d'ossature et dans la direction du panneau spécifiés, avec résistance à l'humidité applicable, données de déflexion humidifiée et de performance physique, fixations compatibles, instructions d'installation, marquage du produit et traçabilité des lots.
Plaques de plâtre combinées résistantes au feu et à l'humidité pour l'assemblage de plafond référencé, type de panneau exact, épaisseur, fabricant et désignation du produit comme indiqué, installées sur le système de suspension spécifié avec espacement des canaux, fixations, traitement des joints, isolation et finition de surface approuvés.
Non. Le produit exact doit être approuvé pour une utilisation au plafond horizontal. Confirmez l’épaisseur des planches, l’espacement des charpentes, la direction, les fixations et les conditions de finition.
Pas nécessairement. L'absorption d'eau et la déflexion humidifiée évaluent différentes propriétés. Examinez les deux lors de la sélection d’une planche pour plafonds humides.
Uniquement lorsque les conditions exactes du panneau et de l'installation sont approuvées pour cet espacement. Ne présumez pas que toutes les cartes MR de 12,5 mm ont la même portée.
Une épaisseur accrue améliore généralement la rigidité, mais un panneau de plafond technique de 12,5 mm peut surpasser un panneau standard plus lourd dans des conditions de test particulières. Comparez les données des produits.
L'installation perpendiculaire est généralement préférée, mais les instructions approuvées du produit contrôlent la décision. Certains conseils spécialisés autorisent les deux sens.
Ne le supposez pas. Les panneaux de plafond nécessitent souvent une fixation plus étroite. Utilisez le calendrier des fixations au plafond du guide d’installation approuvé.
Uniquement dans les conditions de charge et d'installation autorisées par le système exact de panneaux et de plafonds. Les services et les objets lourds doivent être pris en charge de manière indépendante.
Cela peut ajouter temporairement de l’humidité et du poids. Certaines configurations de cartes ont des limites de cadrage plus strictes lorsqu'une texture à base d'eau est utilisée.
Des vis supplémentaires ne peuvent pas inverser la déformation permanente du panneau. Identifiez les causes de l’humidité, de la charpente et du chargement avant de décider si les planches doivent être remplacées.
Évaluez-les selon les directives du fabricant. Une courbure permanente, un noyau mou, une séparation du papier, de la moisissure ou des zones de fixation endommagées peuvent nécessiter un rejet.
Non. La classification au feu et la résistance à l’affaissement sont distinctes. L'ensemble coupe-feu complet et les données sur la portée du plafond du produit doivent tous deux être examinés.
Confirmez le produit du panneau, l'approbation du plafond, l'épaisseur, les centres de charpente, la direction du panneau, les fixations, l'exposition à l'humidité, la finition, la charge d'isolation, l'assemblage anti-feu, l'emballage et l'identification du lot.
Indiquez le type de pièce, le niveau d'humidité, l'épaisseur des panneaux, la charpente du plafond, l'espacement des canaux, le sens d'installation, la finition de surface, la charge d'isolation, les exigences en matière d'incendie et la quantité du projet. Le panneau de plafond résistant à l'humidité et le système de suspension complet peuvent ensuite être examinés pour vérifier leur résistance à l'affaissement, leur conformité et le coût total d'installation.
 english
 français
 Deutsch
 Italiano
 Русский
 Español
 português
 Nederlandse
 ελληνικά
 日本語
日本語
 한국
한국
 العربية
 हिन्दी
 Türkçe
 indonesia
 tiếng Việt
 ไทย
ไทย
 বাংলা
বাংলা
 فارسی
فارسی
 polski